
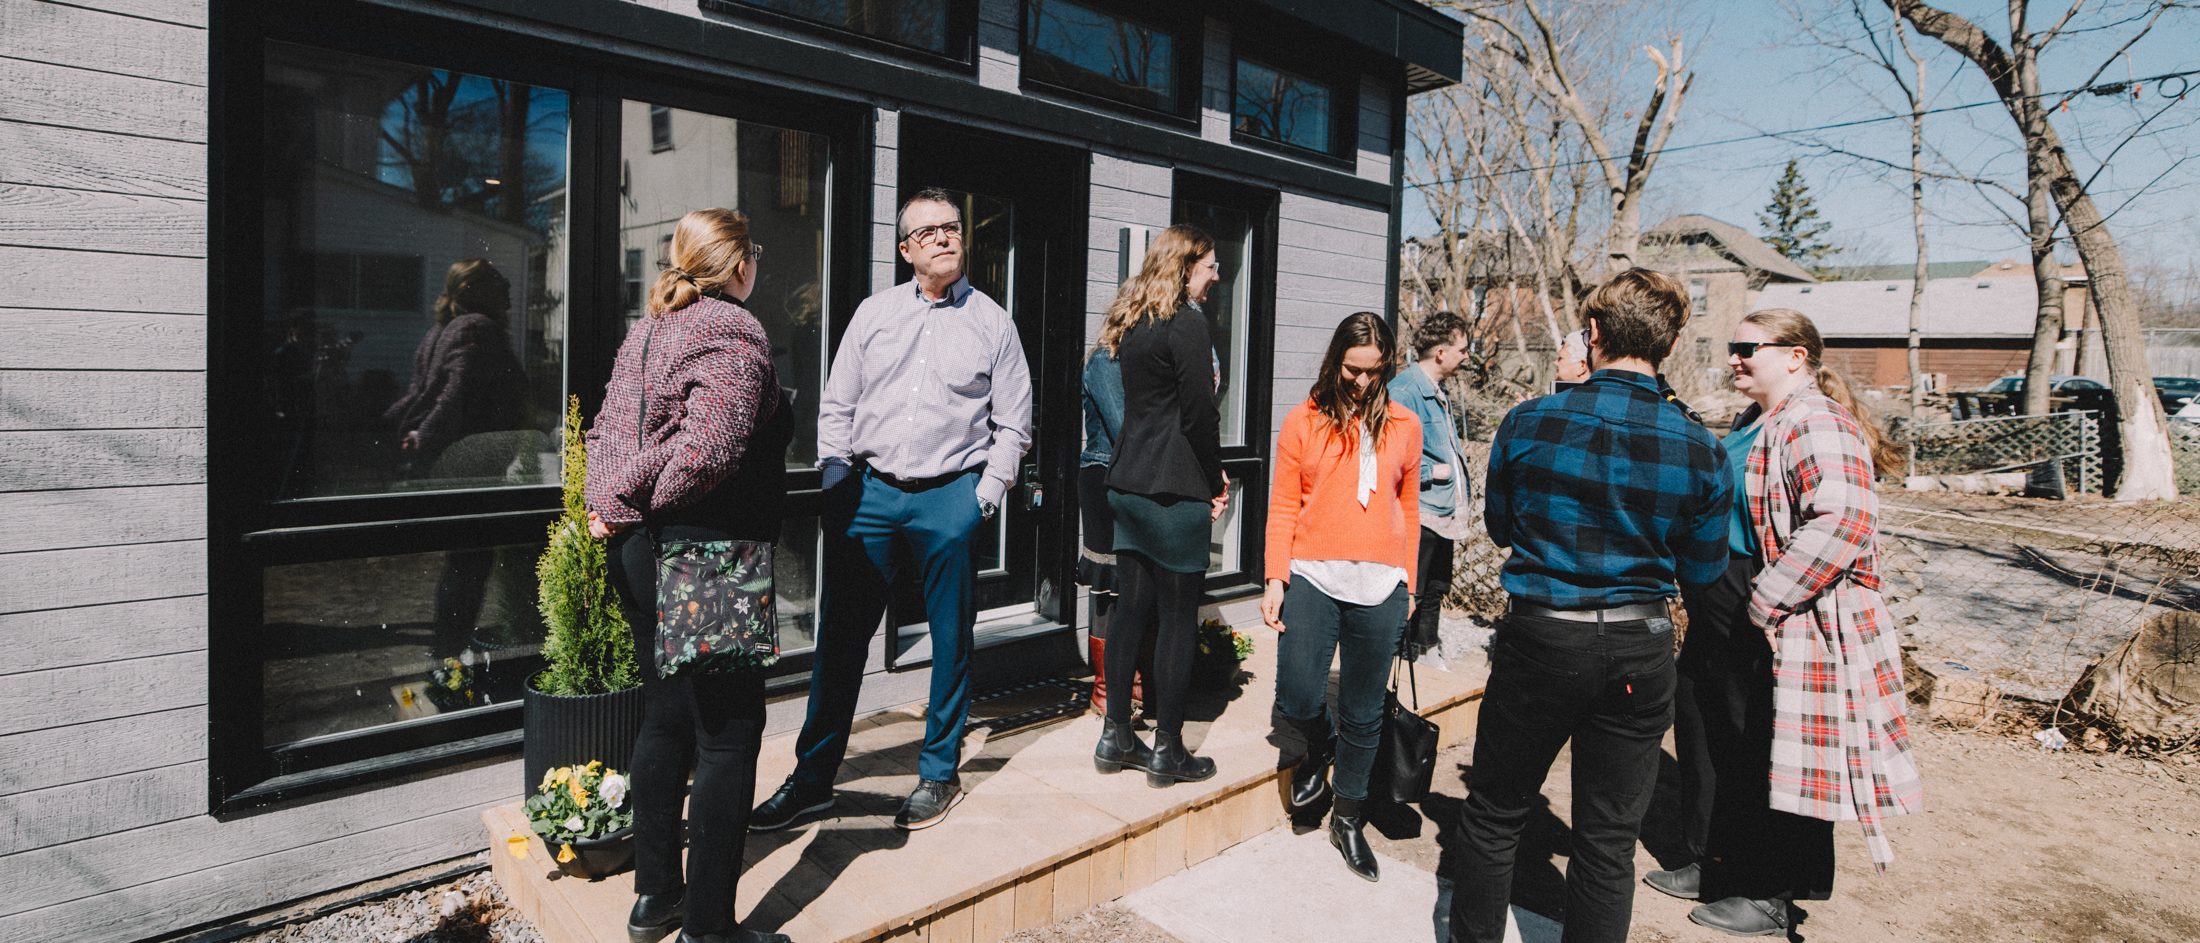
Housing that fits the street it is built on.
Why small buildings
For decades most of Toronto's residential streets allowed a house and nothing more, and much of the new rental housing arrived as one- and two-bedroom units in towers. Small buildings with family-sized homes on ordinary streets are the housing the city has since said it wants, and has barely begun to build.
Metrosuite builds them one lot at a time. What that does for a street is modest and concrete, and it is set out below.
As of September 2026. Energy: CMHC MLI Select energy covenant registered on title at Willowdale Avenue, measured against the energy-code reference building. Set time: CMHA Haliburton, Kawartha, Pine Ridge, October 2024.
Family-sized, and often more than one generation.
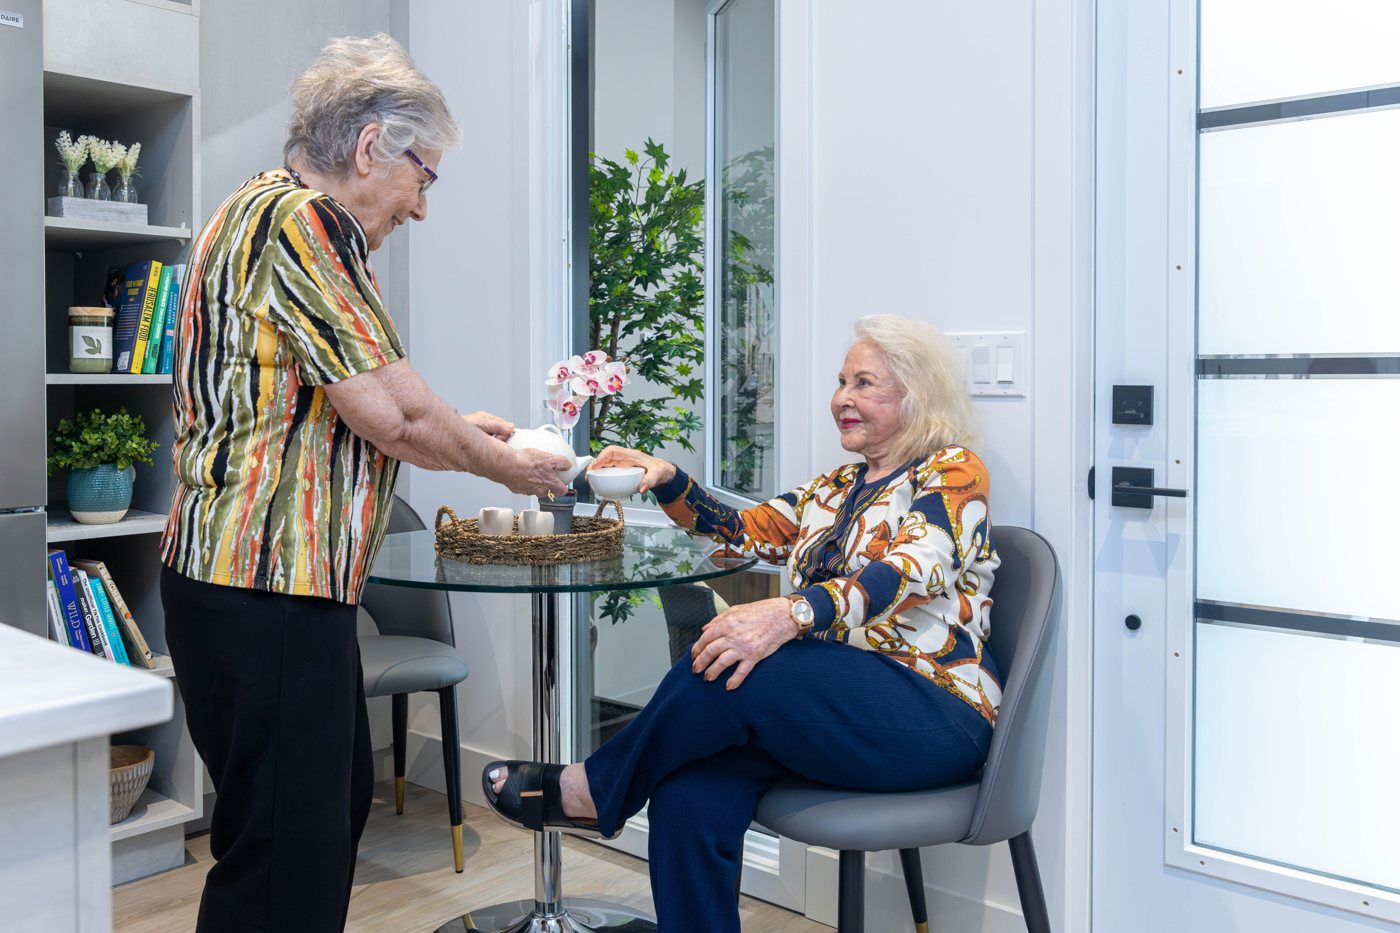
Most of what Metrosuite builds is two- and three-bedroom: homes for families, and for the households that have a parent or grandparent under the same roof or in the garden suite at the back. That is not a product we invented — it is how a large part of the city already lives — but it is the housing that is hardest to find new, and the layouts are designed around it: separate entrances, single-level suites, and bedrooms that don't share a wall with a neighbour's.
What it means for the street.
Gentle density
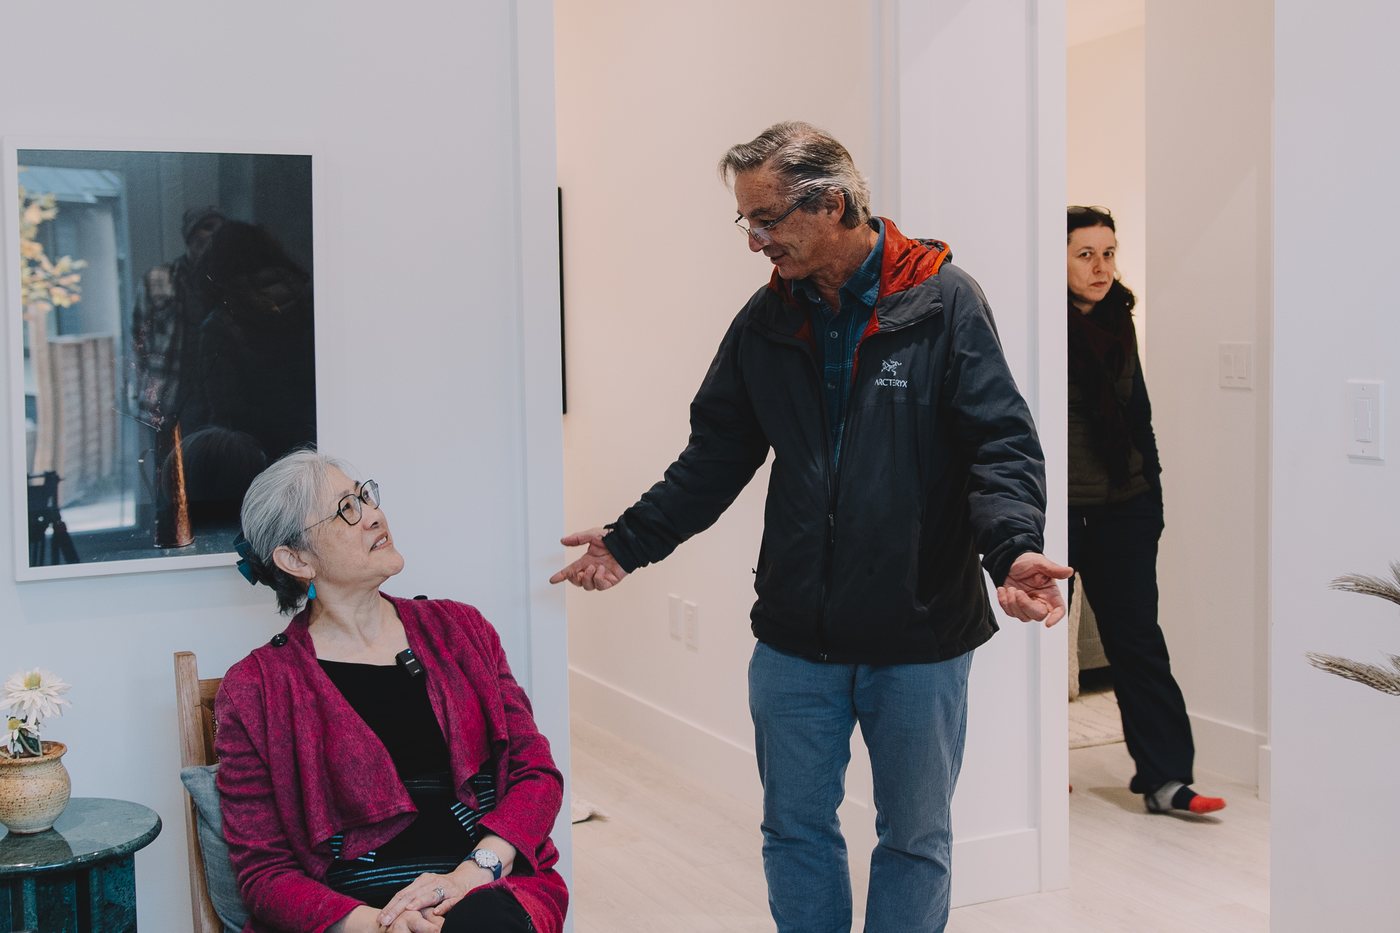
A fourplex and a garden suite sit on the same lot as the house they replace, within the height and setbacks the zoning already allows. There is no rezoning and no tower. New families arrive on streets that already have schools, transit and parks built for them.
Less disruption
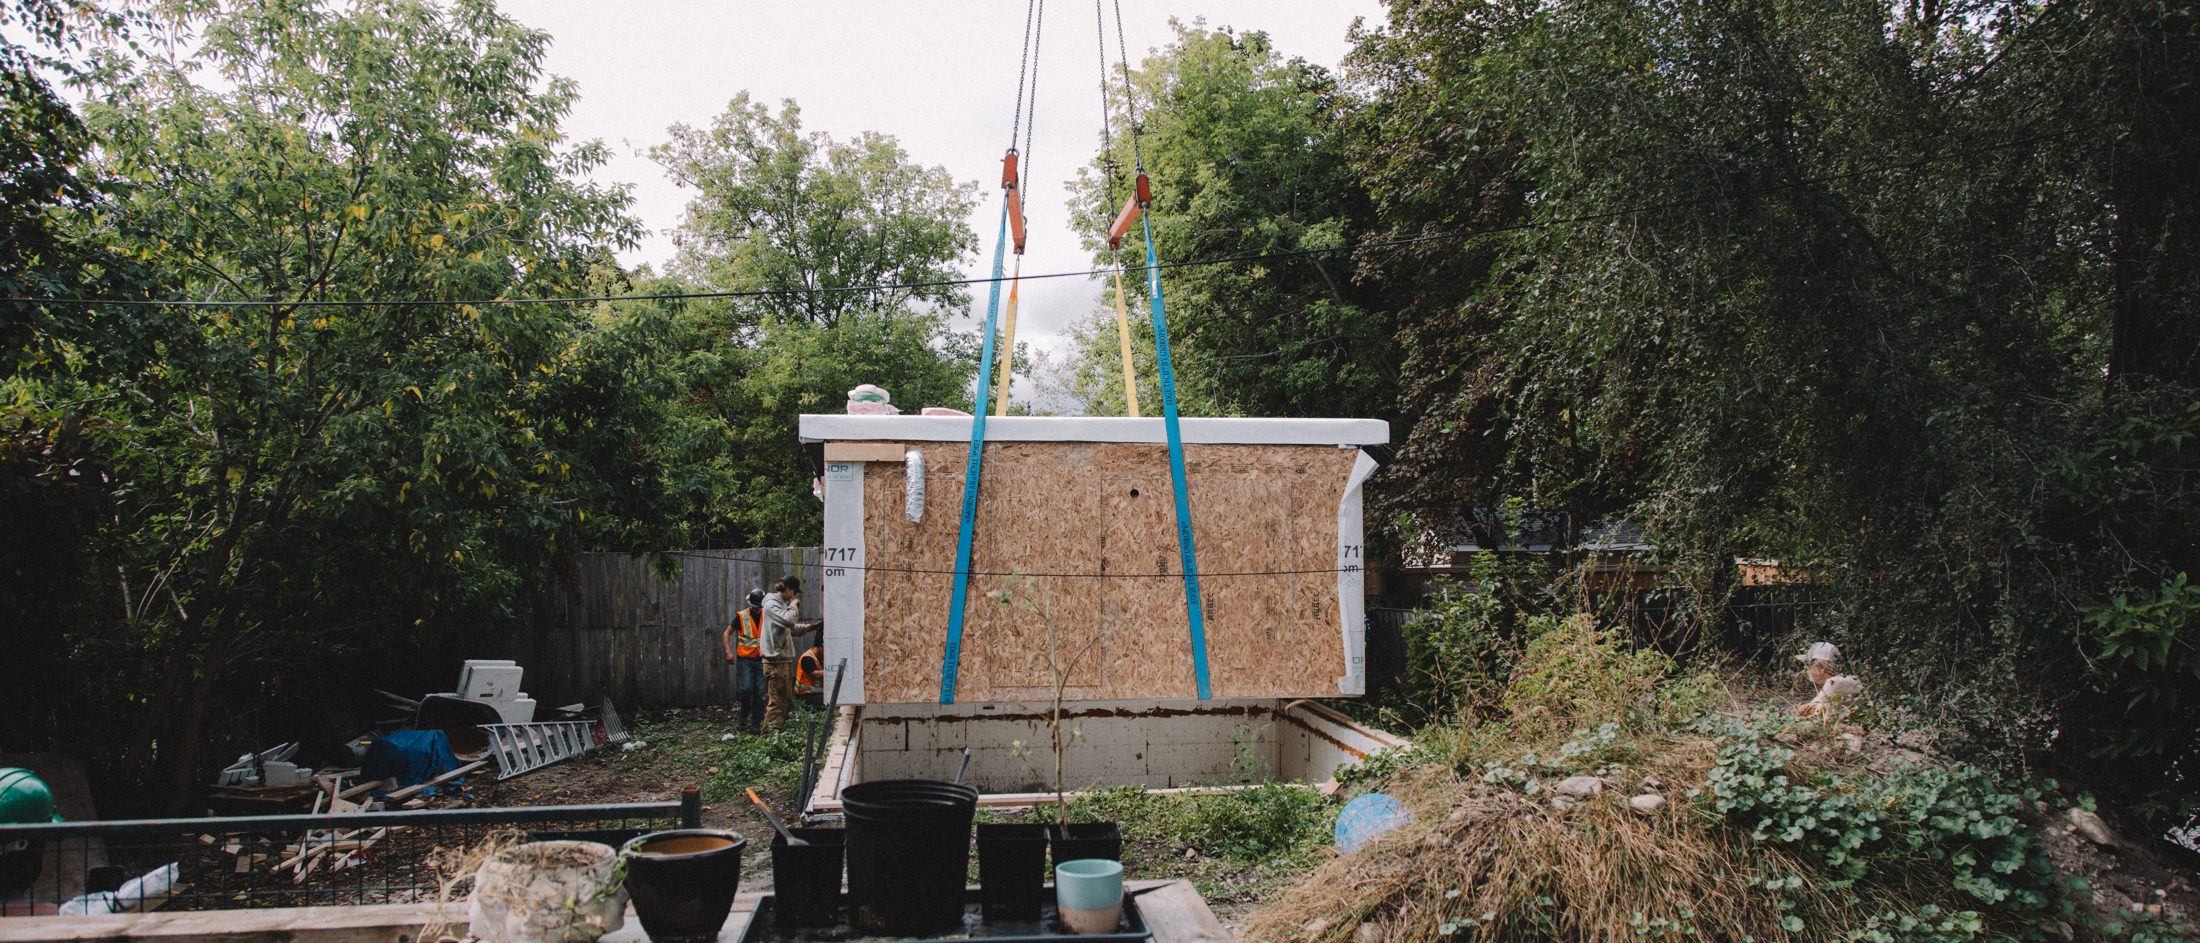
Framing, insulation, wiring, plumbing and finishes happen in a factory. The street sees demolition, foundations and a crane day, then the finishing work, rather than months of framing and trades. Crane days are planned with the City and with the neighbours ahead of time.
Designed for the energy tier from the first drawing.
Every Metrosuite multiplex is modelled by an independent energy consultant and designed to CMHC MLI Select's energy tier. The financing depends on it, so it is designed in rather than applied for afterwards.
At Willowdale Avenue the commitment is a covenant registered on title: at least 40% lower energy intensity and greenhouse-gas emissions than the code reference building.
Housing for a community agency.
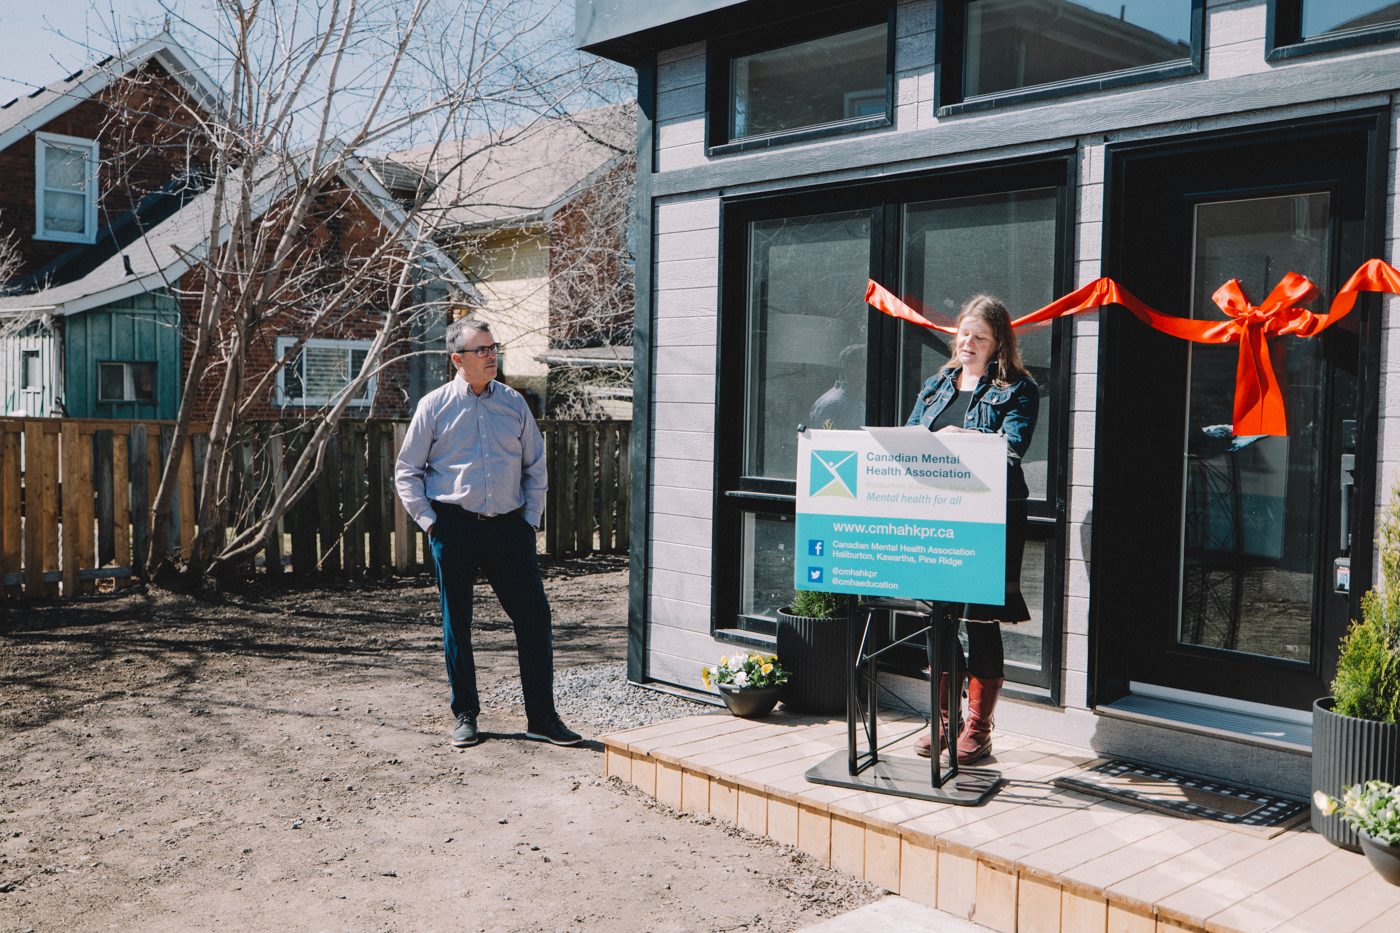
In October 2024 Metrosuite delivered a garden home for the Canadian Mental Health Association Haliburton, Kawartha, Pine Ridge, in the rear yard of a property the agency owns on Park Street North in Peterborough. The agency described it as the first garden home in Peterborough established by a social service agency. It is used as supportive housing.
After the keys.
Buildings that are held rather than sold are managed by Metrosuite, with one point of contact for residents and an app for maintenance requests, rent and access to the home. The people who built the building stay responsible for it.