
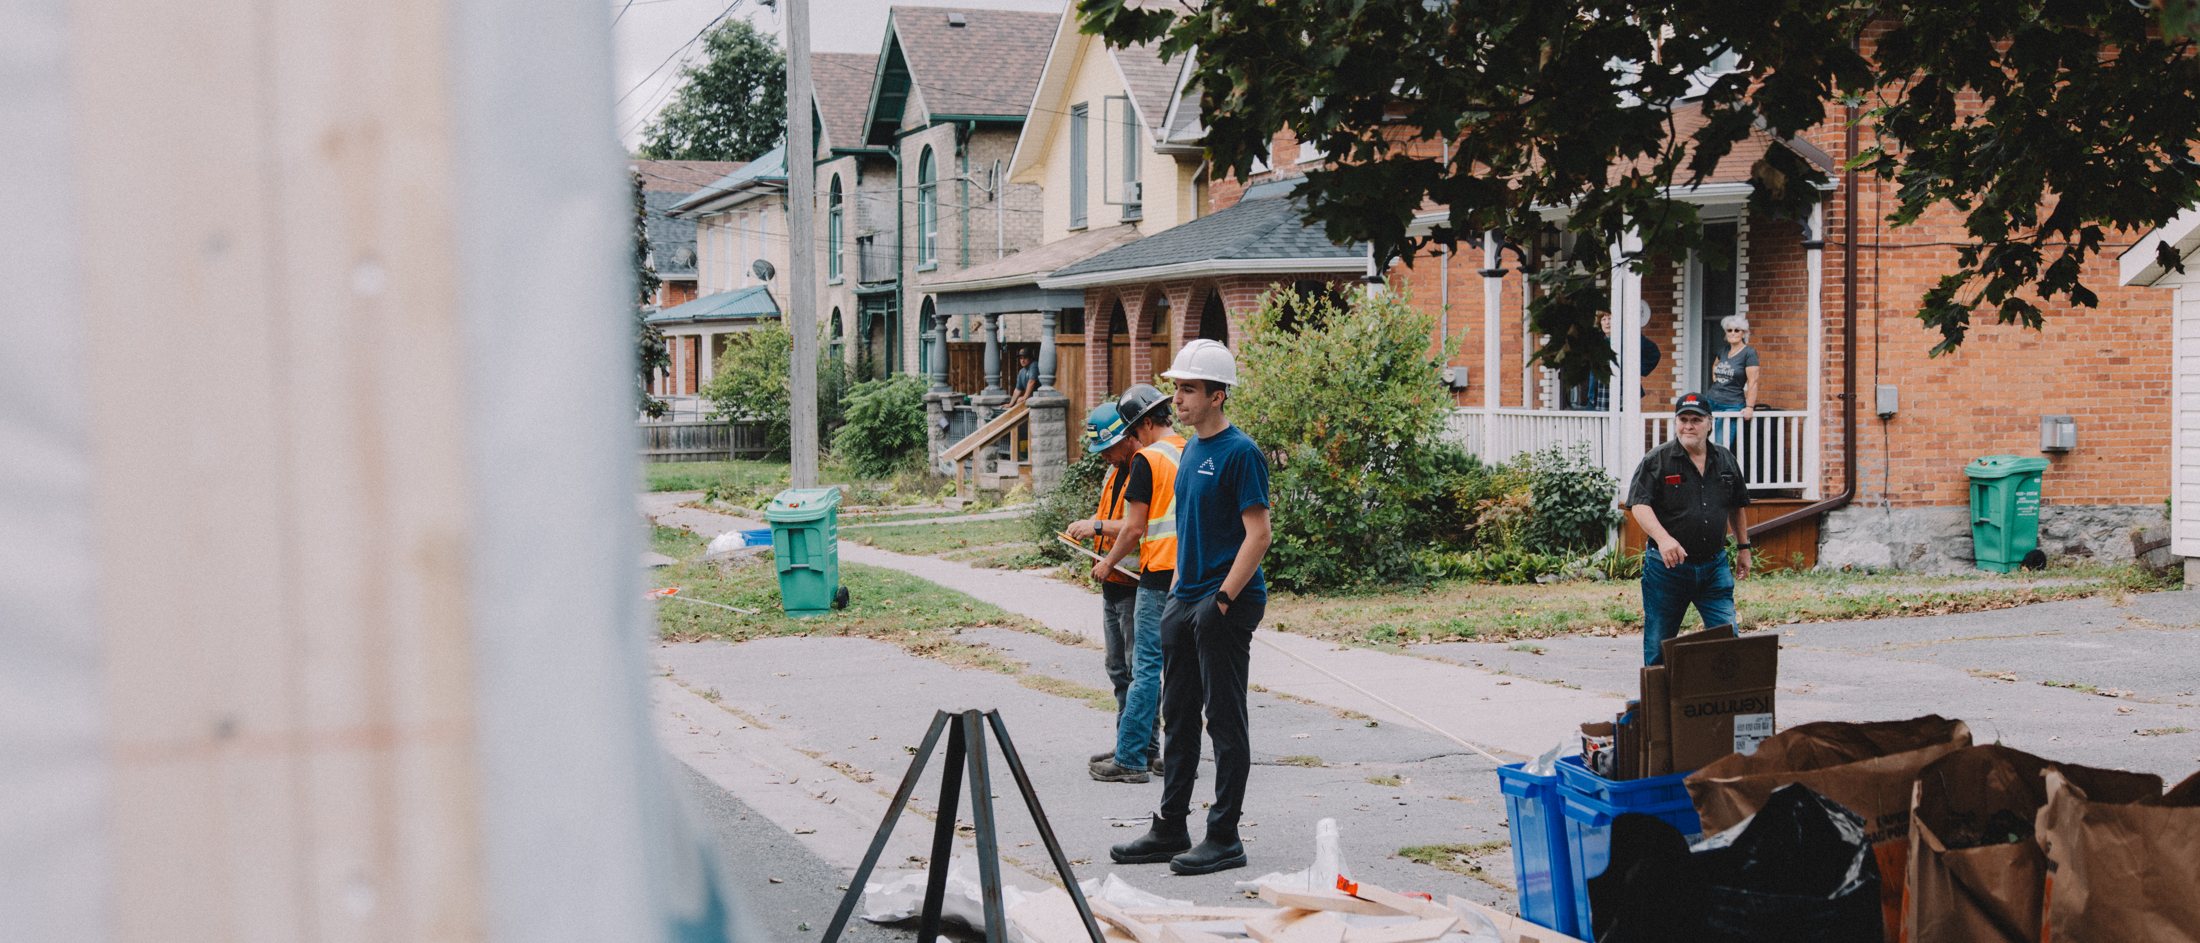
From a single-family lot to an occupied rental building, under one contract.
What we build
Multiplex
A fourplex, a sixplex where permitted, or a fourplex with a garden suite on a single title. Family-sized two- and three-bedroom units of roughly 1,000 to 1,200 square feet, in side-by-side configurations that limit sound transfer between homes. Designed to the MLI Select energy tier and built as rental housing.
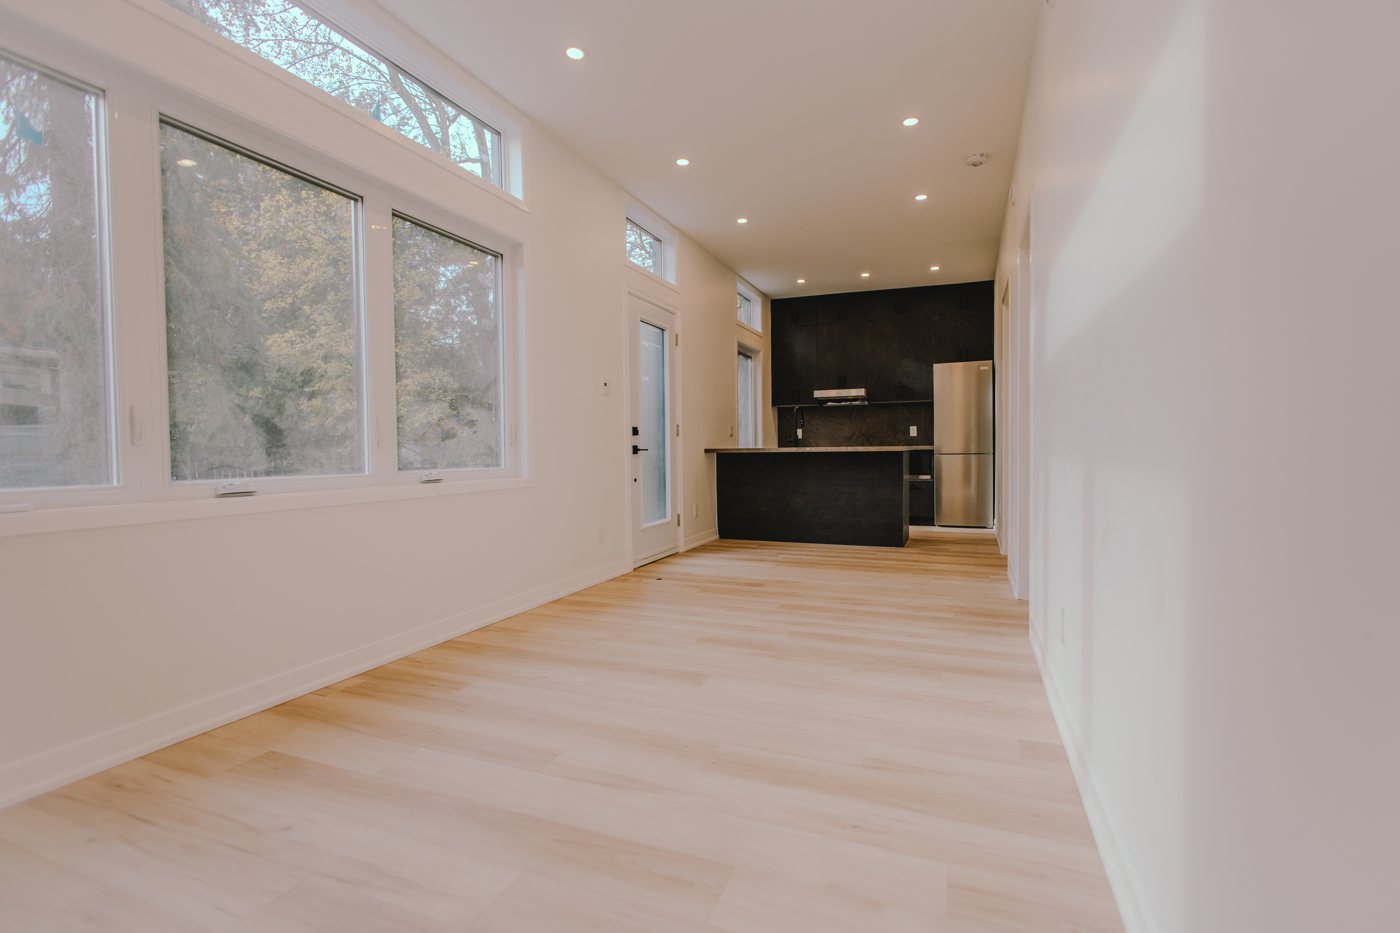
Garden suite
A self-contained one-, two- or three-bedroom home in the rear yard, delivered as a single module. On a multiplex site it adds a fifth home and its own entrance without affecting the main building's footprint.
Family-sized, and often more than one generation.
Most of what Metrosuite builds is two- and three-bedroom: homes for families, and for the households that have a parent or grandparent under the same roof or in the garden suite at the back. That is not a product we invented — it is how a large part of the city already lives — but it is the housing that is hardest to find new, and the layouts are designed around it: separate entrances, single-level suites, and bedrooms that don't share a wall with a neighbour's.

How a project runs
Feasibility
The address is analysed against as-of-right bylaws, lot geometry and servicing capacity. Within days there is a go/no-go, a concept and a budget range. A site that does not pencil is not acquired.
Acquisition and design
The partnership acquires the site. Survey, geotechnical investigation, architectural design, structural and mechanical engineering, energy modelling and manufacturer quotes take the concept to Class A pricing.
Permit and fabrication
The building permit is filed on the same drawings the factory will build from. Once issued, module fabrication starts in the factory while demolition, excavation, foundations and servicing proceed on site.
Assembly and occupancy
Modules are delivered and craned onto the foundation, joined, connected and finished. Third-party inspection runs through fabrication and site work. On completion and lease-up the building is financed as purpose-built rental, and the partnership decides whether to sell or hold it. Buildings it holds are managed by Metrosuite.
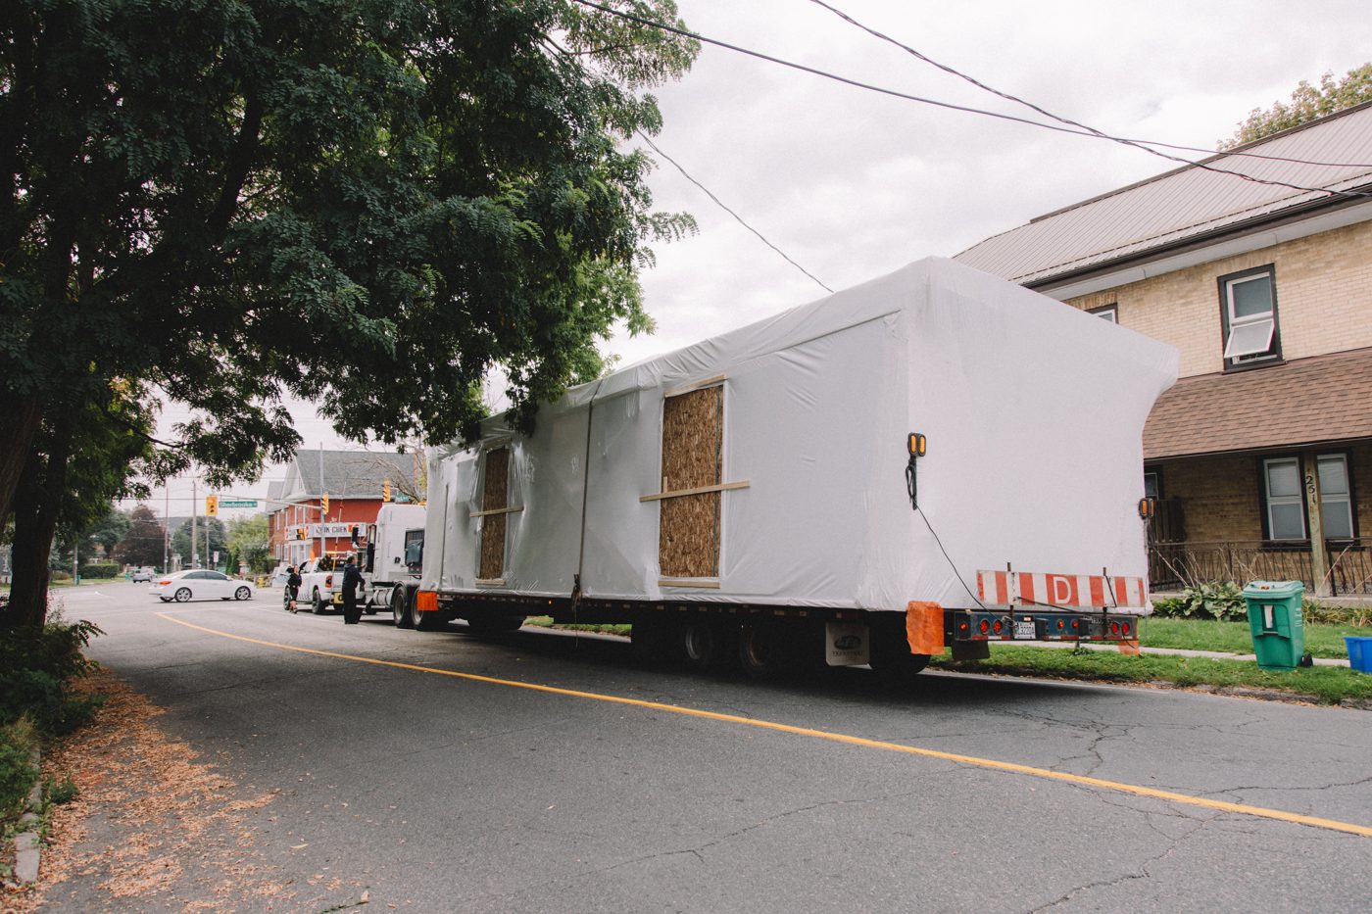
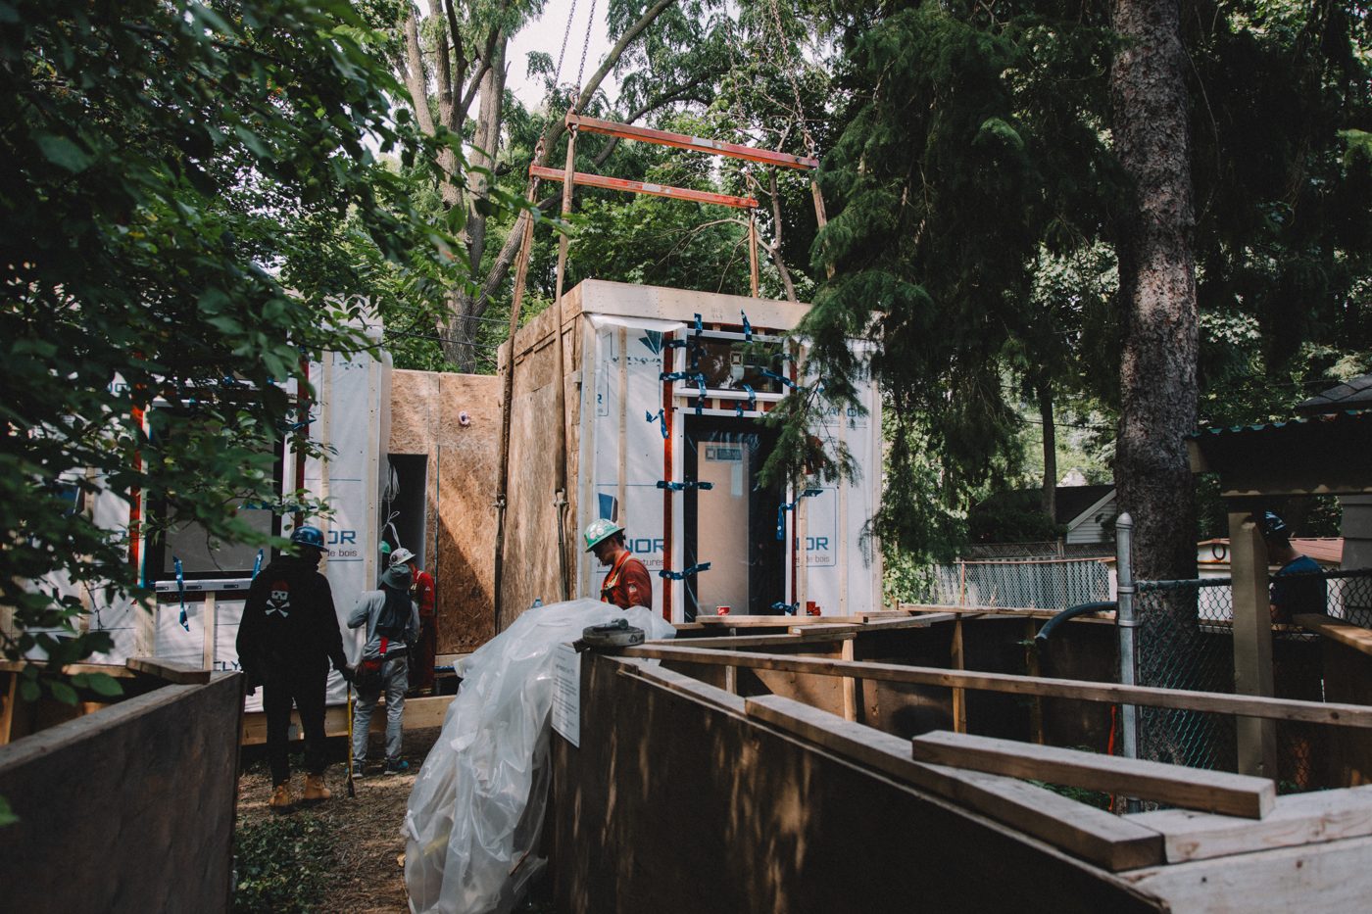
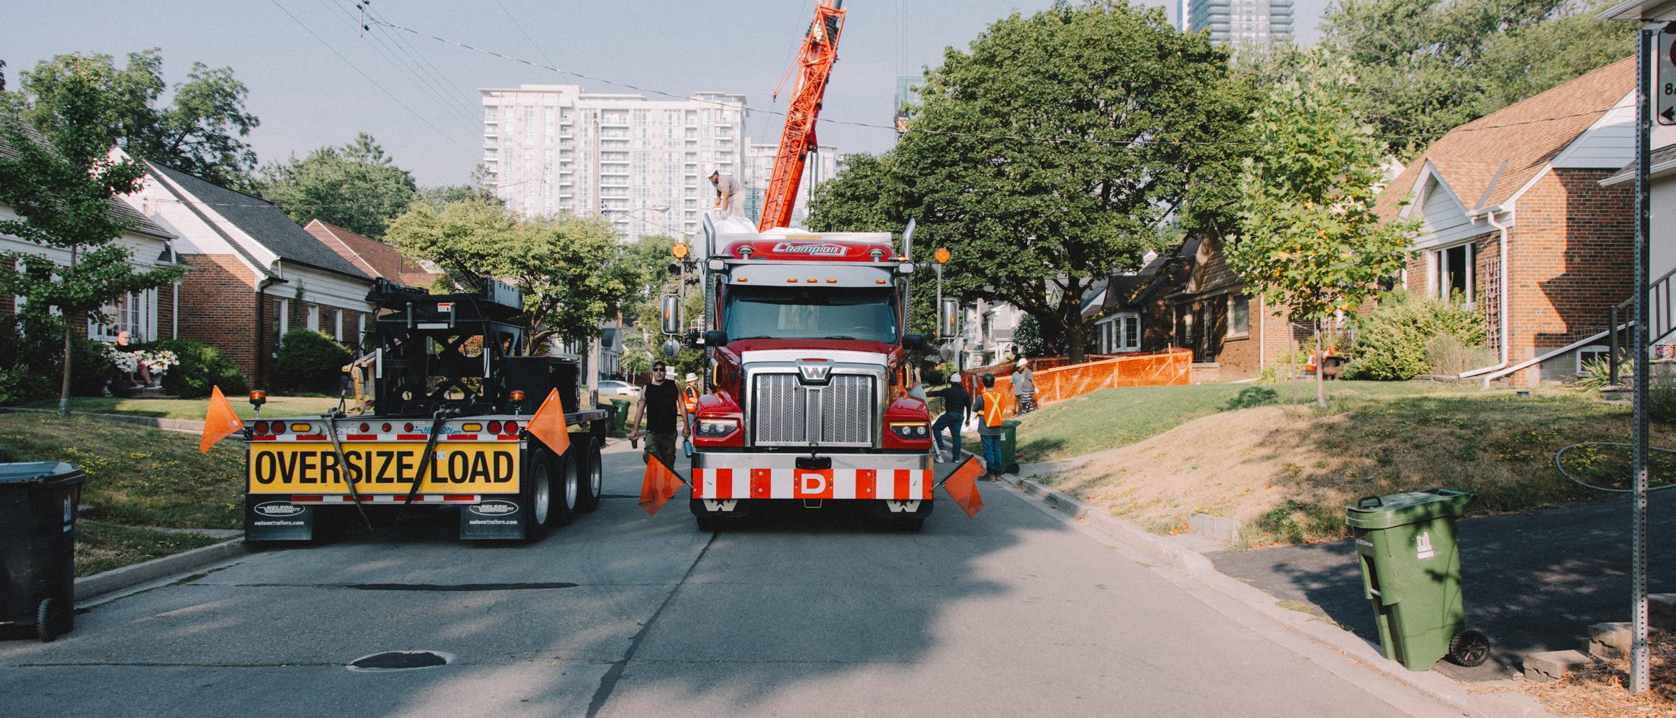 Module delivery day, North York. The building arrives by road.
Timeline, against site-built
The business Metrosuite is in is replacing the slowest and most variable part of a building — the months of on-site construction — with factory fabrication that runs while the site is being prepared. Feasibility, design and permitting take the same time either way. The difference is what happens after the permit.
| Stage | Metrosuite, factory-built | Typical site-built | Why it differs |
|---|---|---|---|
| Feasibility | 2–4 weeks | 2–4 weeks | Same work either way. |
| Design and engineering | 8–12 weeks | 8–12 weeks | Same; the factory set and the permit set are one drawing set. |
| Permitting | 10–14 weeks | 10–14 weeks | Same municipal process. |
| Construction | 12–16 weeks fabrication, in parallel with foundations, then 8–12 weeks on site | 36–52 weeks on site | Fabrication overlaps site work; framing, insulation, wiring, plumbing and finishes are done indoors. |
| Feasibility to occupancy | 9–12 months | 15–20 months | Less exposure to weather and trade availability; less schedule variance. |
Metrosuite durations reflect its project experience, 2024–2026, and current manufacturer lead times. The site-built column is an estimate for a low-rise wood-frame fourplex in the Greater Toronto Area, drawn from Metrosuite's own site-built project at Frank Street and typical trade schedules; it is a benchmark, not a guarantee. Each building's actual milestones are published on its project page.
Warranty and licensing
Metrosuite Inc. is a licensed builder with the Home Construction Regulatory Authority (HCRA licence B61340). Homes sold to purchasers are enrolled with Tarion as the Ontario New Home Warranties Plan Act requires. Buildings owned by the partnership are covered by Metrosuite's workmanship warranty and by the manufacturer's warranty on the modules, on terms set out in the construction contract and disclosed to the partnership's investors.
Independent building-science inspection is carried out at the factory and on site on every building, and the reports form part of the project record.
Frequently asked questions
What is a multiplex?
A residential building of three to six self-contained homes on a lot that previously held one house. Metrosuite builds fourplexes — four family-sized units, usually two- and three-bedroom, in side-by-side configurations that limit sound transfer — and, where permitted, sixplexes, often with a garden suite at the rear of the same lot.
How does modular construction work?
The building is divided into modules that are framed, insulated, wired, plumbed and finished inside a factory. While that happens, the foundation, servicing and site work are completed on the lot. The modules are trucked to site and craned onto the foundation, then joined, connected and finished on site. The two programmes run in parallel, which is what compresses the elapsed time.
Does Metrosuite still build for clients?
No. Metrosuite now develops and builds its own buildings with investment partners, and is establishing a pooled partnership for the next phase. The last of our garden-suite commissions for private owners are being completed and no new third-party construction contracts are being taken on. If you own a lot that could carry a multiplex, we are interested in acquiring it; see Contact.
Does Metrosuite sell the buildings or hold them?
Either, depending on market conditions. Every building is financed as purpose-built rental at stabilisation, which is designed to return a substantial part of the equity at the insured take-out, subject to appraisal and program terms at the time, and leave the partnership with an income-producing asset. From that position the general partner decides, building by building, whether a sale or a continued hold serves the partnership better, within the term and liquidity provisions of the partnership agreement. Either way the builder is aligned with the owner: Metrosuite lives with its own workmanship.
How are zoning and permits handled?
Every site is tested against the as-of-right bylaw before it is acquired. Applications proceed as-of-right wherever possible, because a rezoning or minor-variance process adds months of uncertainty that the economics of a small building cannot carry. Permitting is planned at ten to fourteen weeks and treated as the critical path until the permit is in hand.
What happens with cost overruns and delays?
The construction contract between the partnership and Metrosuite is fixed-price and line-item, with a budgeted contingency. Factory fabrication removes most weather and trade-availability variance. Schedule changes from the manufacturer are reported to partners as they occur, with the cause and the mitigation, in the same reporting cadence used for everything else.
Who manages the project?
Metrosuite. One project manager runs each building from feasibility to occupancy, coordinating the architect, engineers, manufacturer, site trades, inspectors and the municipality. If the partnership holds the building, the same team manages it afterwards.
How long does it take?
From feasibility to occupancy, plan on nine to twelve months: feasibility two to four weeks, design and engineering eight to twelve weeks, permitting ten to fourteen weeks, manufacturing twelve to sixteen weeks concurrent with site work, and on-site assembly and finishing eight to twelve weeks. Manufacturing overlaps permitting and site work, which is why the elapsed time is shorter than the sum of the stages. Manufacturer schedules move; the current status of each building is on its project page.
Have a lot, or capital?
We acquire single-family lots across the GTA that can carry a multiplex as-of-right, and we work with accredited investors through the investment program.