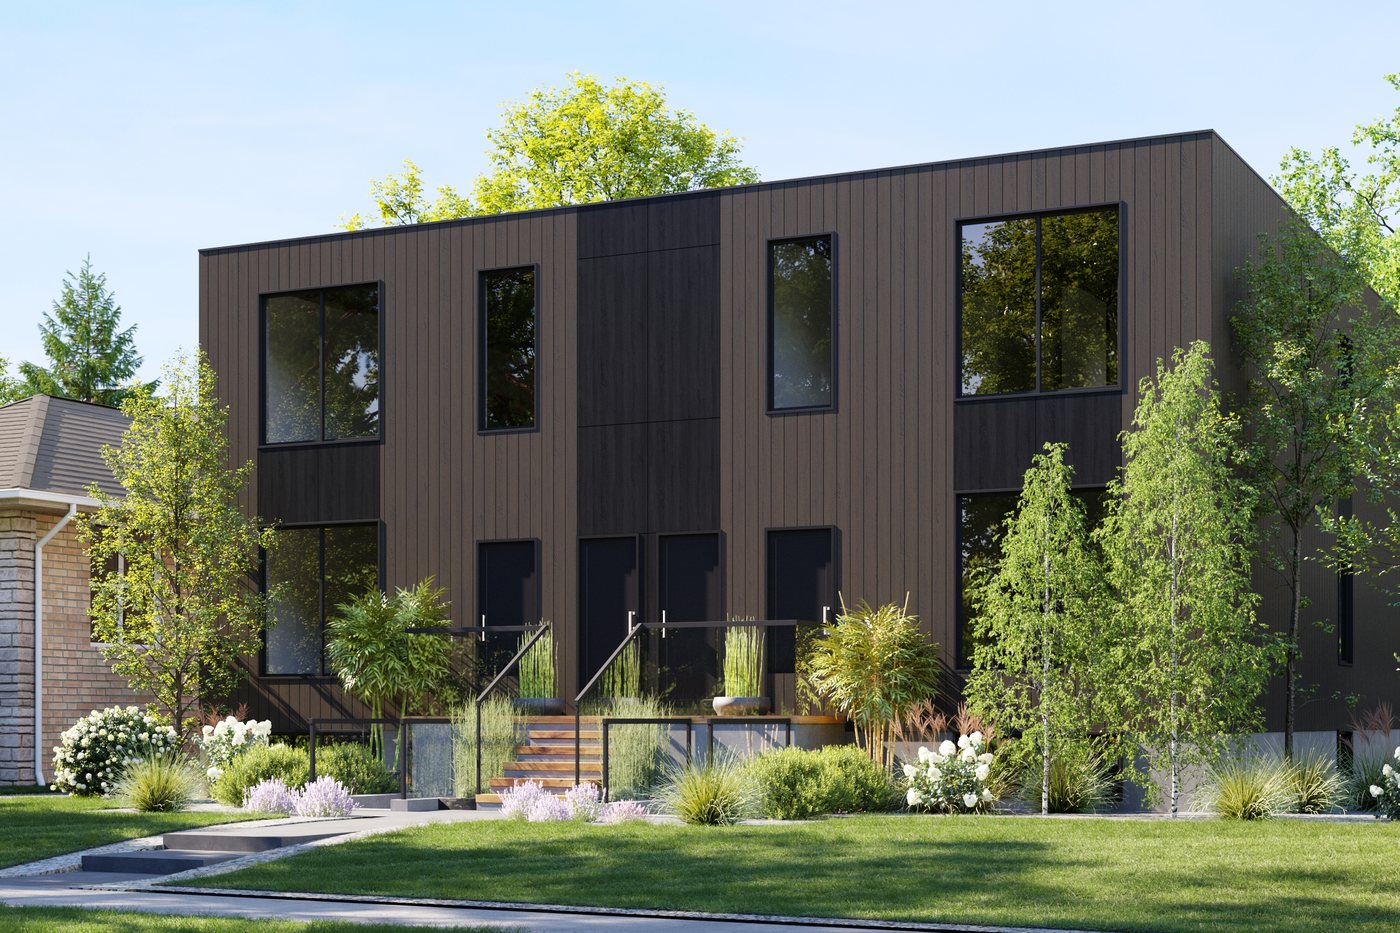
Design study, Pleasant Avenue — the fourplex from the street. Finished renderings and photographs will follow.
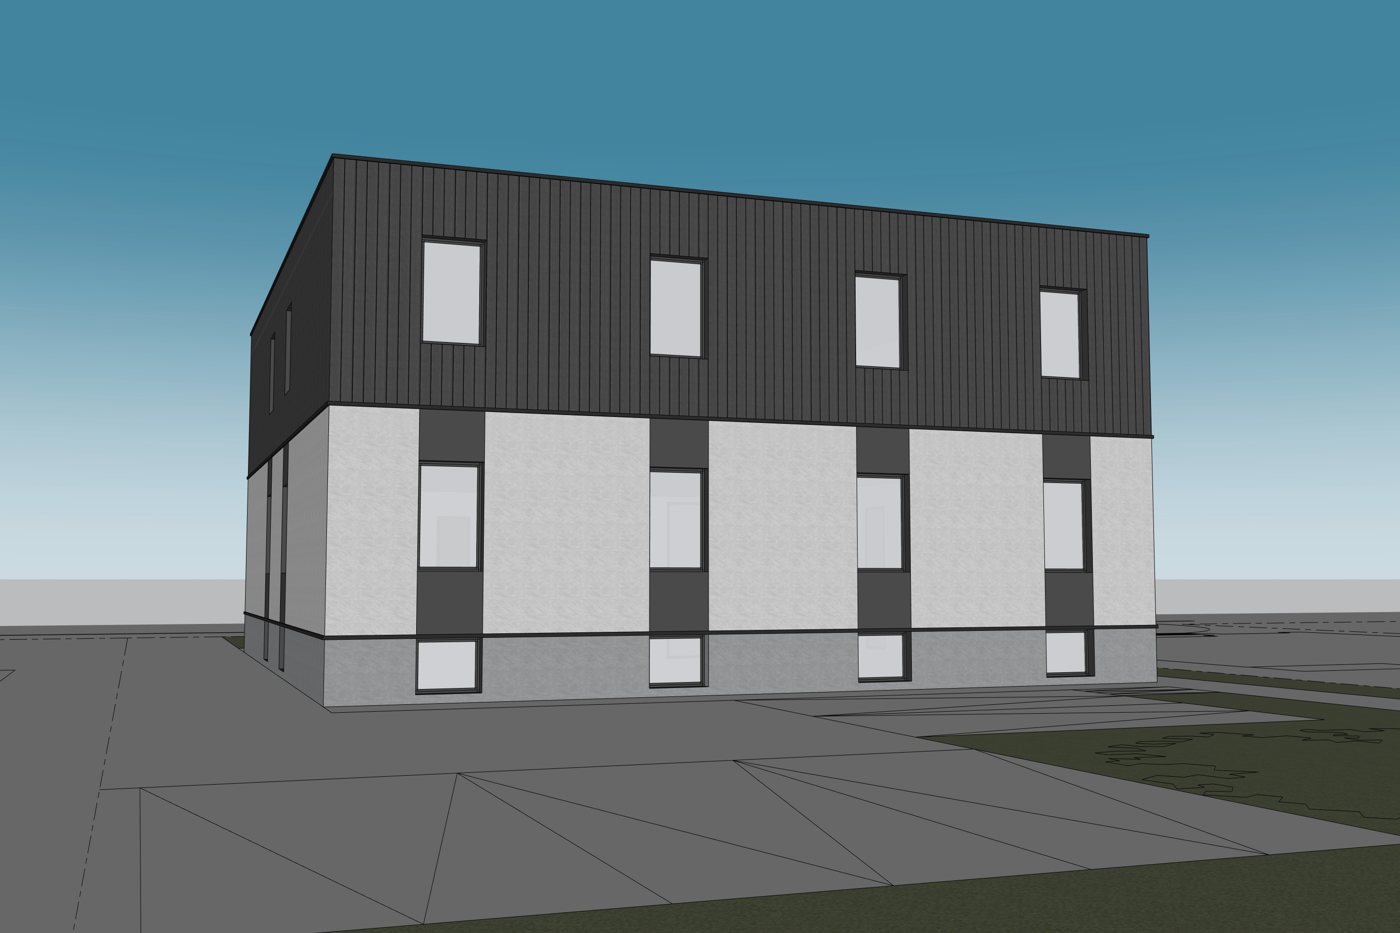
Design study
Design study — the garden suite at the rear of the lot.
Product
Fourplex and garden suite, 5 rental homes
Status
Design and permitting
Metrosuite's role
Builder and construction manager
Ownership
Third-party ownership entity, affiliated with Metrosuite
Delivery method
Factory-built modules
Years
2026–2027
A three-storey fourplex with a garden suite, designed in tandem with Drewry Avenue so that the two buildings share engineering, energy modelling and factory tooling.
The zoning certificate was accepted in July 2026 and the building permit application filed in August 2026, ahead of the land closing. Site investigation, appraisal and energy modelling are complete.
Pleasant will be photographed once the modules are set.
Milestones
Zoning certificate accepted
July 2026
Building permit application filed
August 2026
Land closing
Pending
Factory fabrication
Following permit issuance
As of October 2026. Planned dates depend on manufacturer and municipal schedules and are updated as they change.

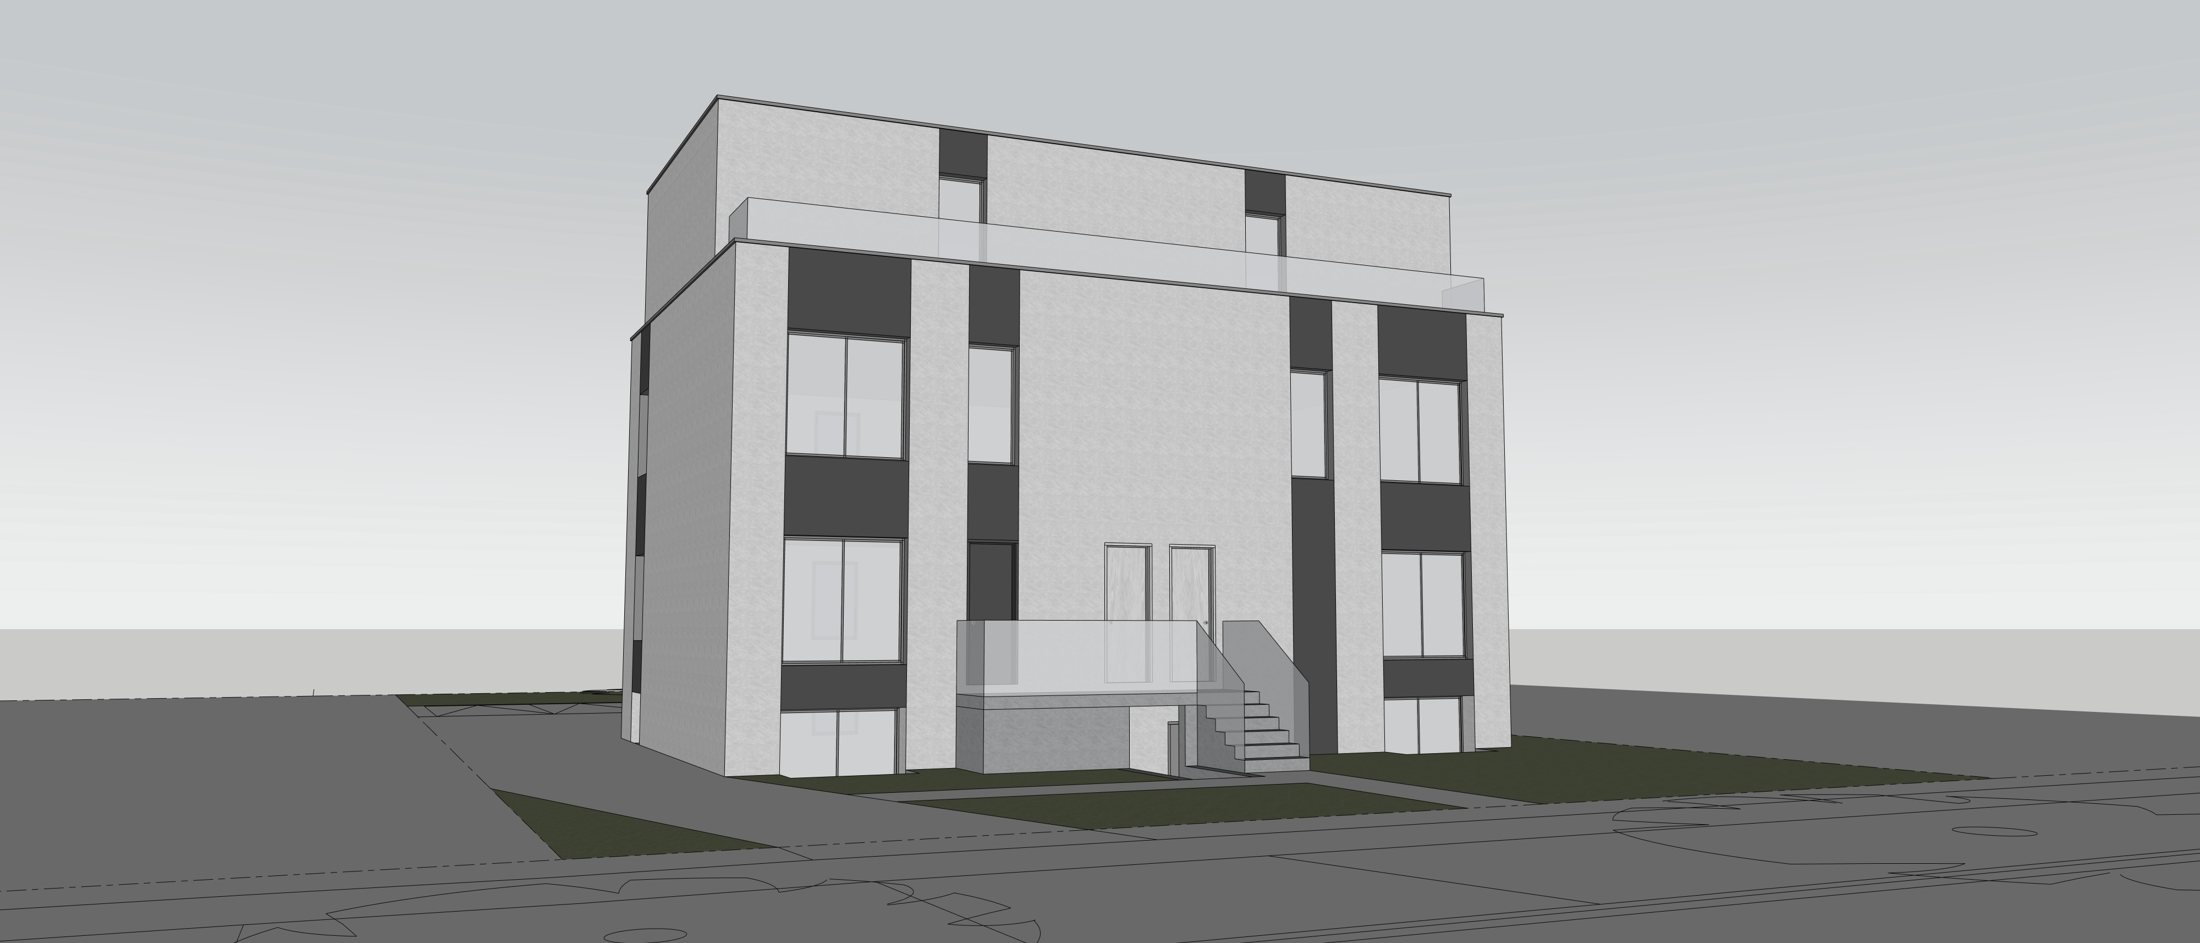 Design study
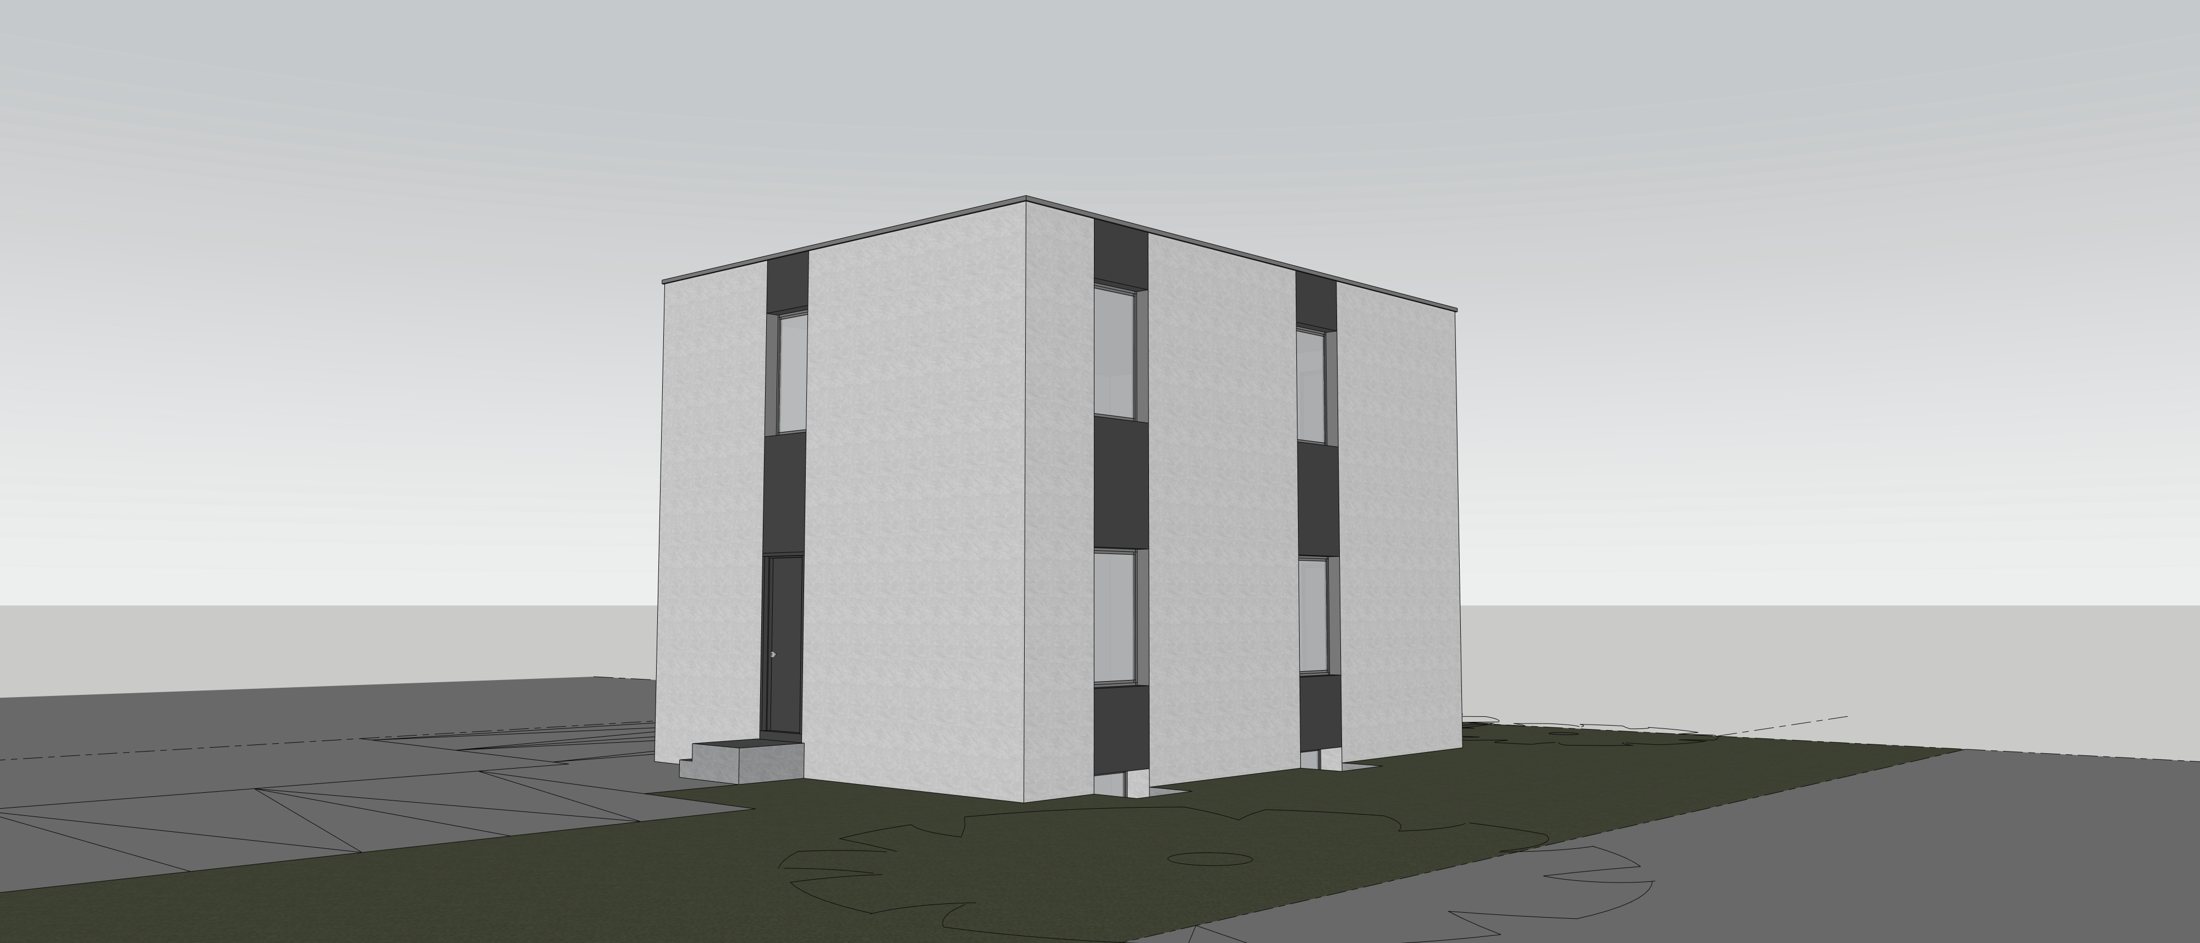 Design study